Get $9,498 Cash Back
151 DEWBOURNE AVENUE, Toronto (Humewood-Cedarvale) — listed at $3,799,000. Earn buyer cashback at closing. No catches, just more money in your pocket.
An exceptional opportunity in one of Toronto's most sought-after neighborhoods. This stunning three-story residence sets a new standard for modern luxury, Offering over 4,600 sq ft of thoughtfully designed living space. The home features a private elevator, custom millwork, and exquisite stone finishes throughout. The main level is crafted for seamless entertaining, with 10-foot ceilings, expansive windows, and an open-concept living and dining area that flows into a showpiece chef's kitchen. Premium JENNAIR appliances, a striking Centre island, and a retractable porcelain breakfast table anchor the space, while the family room-complete with fireplace, built-ins, and walk-out-opens to a private landscaped yard. The second floor offers three spacious bedrooms, each with its own ensuite, along with a sleek glass-enclosed office and convenient laundry. The entire third level is dedicated to a luxurious primary retreat, featuring a spa-inspired ensuite with heated floors, freestanding tub, dual rain shower, and smart toilet. A generous walk-in closet, sitting area with minibar, and private balcony complete this serene escape. The lower level adds incredible flexibility with a second kitchen, recreation room with integrated speakers, guest or nanny suite, gym, media room, and walk-out access. Additional highlights include in-floor heating, a roughed-in snow-melt system, and full Control4 smart home automation. Steps to top schools, parks, and premier amenities-this is elevated living at its finest. (id:60164)
| Room | Level | Dimensions |
|---|---|---|
| Living room | Main level | 4.85 x 3.35 meters |
| Kitchen | Basement | 5.25 x 2.05 meters |
| Media | Basement | 5.8 x 2.9 meters |
| Exercise room | Basement | 4.7 x 2.05 meters |
| Dining room | Main level | 4.05 x 3.35 meters |
| Family room | Main level | 5.45 x 4.15 meters |
| Kitchen | Main level | 6.6 x 2.6 meters |
| Primary Bedroom | Second level | 5.1 x 4.35 meters |
| Bedroom 2 | Second level | 4.9 x 3.2 meters |
| Bedroom 3 | Second level | 3.65 x 3.45 meters |
| Office | Second level | 4.25 x 2.15 meters |
| Primary Bedroom | Third level | 5.1 x 4.35 meters |
| Bedroom 5 | Basement | 4.25 x 3.1 meters |
What's the parking situation?+
This property includes 3 spaces — Garage.
How is the space laid out across floors?+
This is a 3-storey single family. The 5 bedrooms and 6 bathrooms are typically split with living areas on the main floor and bedrooms above — confirm the exact layout during a showing.
Is 151 DEWBOURNE AVENUE a good fit for a growing family?+
With 5 bedrooms and 6 bathrooms, there's room for kids plus a guest room or home office. The 3-storey layout keeps living and sleeping areas separated.
How is the home heated? Is it efficient?+
Heating is radiant heat, forced air, natural gas. Gas heating is generally the most cost-efficient option in Ontario winters.
What makes this a luxury property?+
At $3,799,000, standout features include 6 bathrooms. In this price range, expect higher-end finishes — verify during a showing.
Does it have a basement, and is it finished?+
Yes — Finished, Separate entrance, Walk-up, N/A, N/A, N/A. A finished basement adds meaningful living space beyond the listed square footage.
Ask About This Property
Nearby Places
Searching nearby places…
Benchmark price · Updated 2026-09
Year over year
Past 10 years
Similar listings
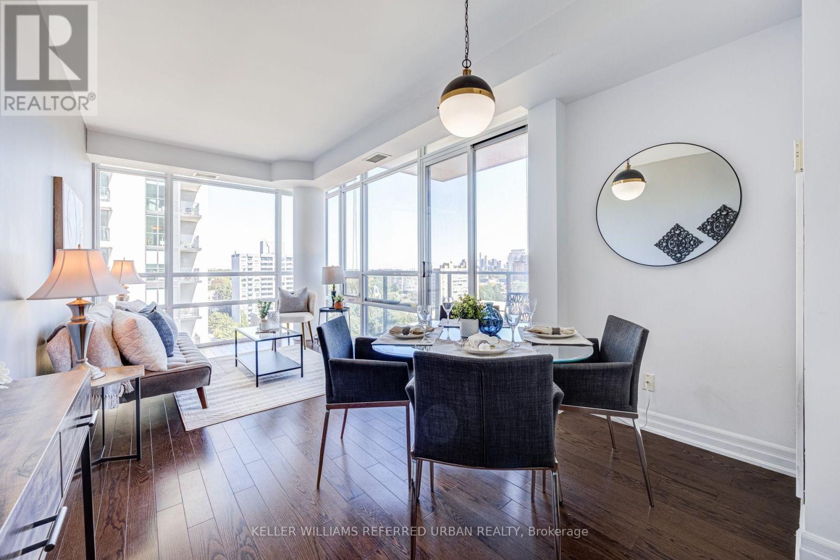
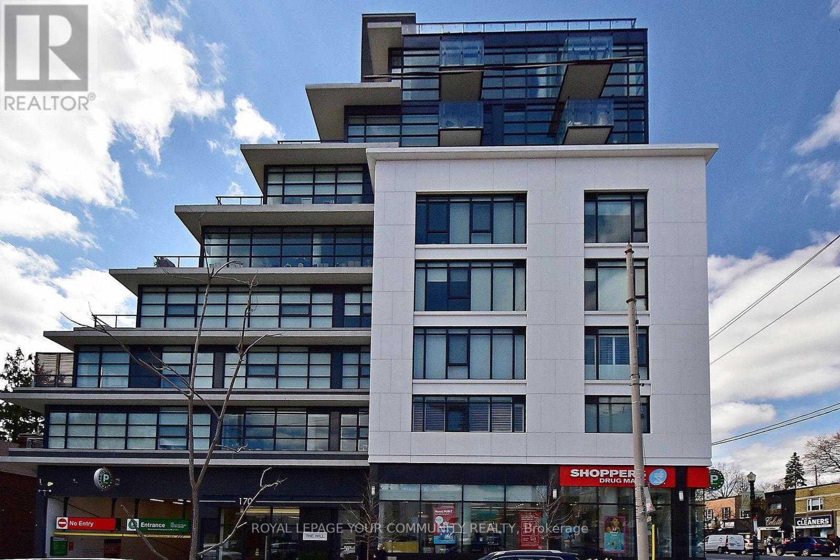
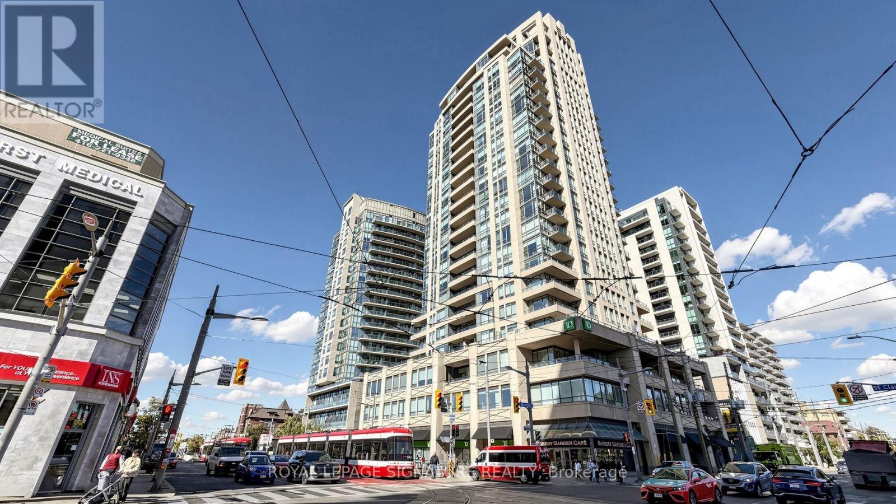
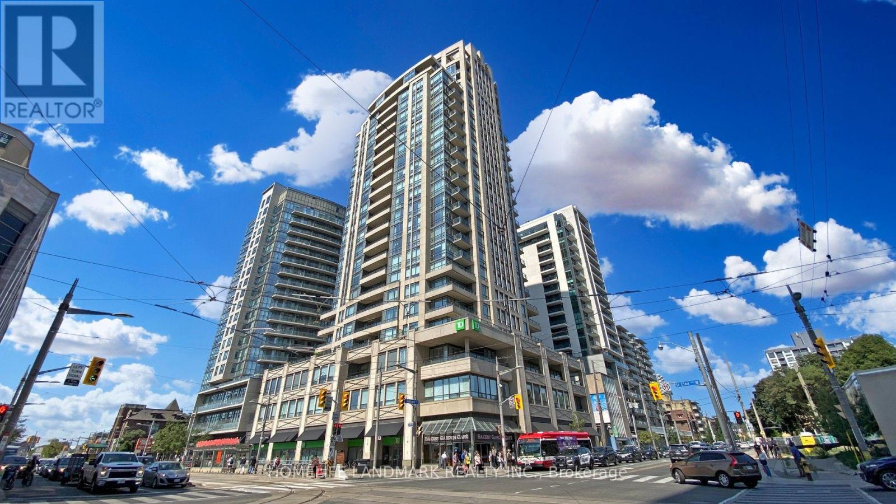
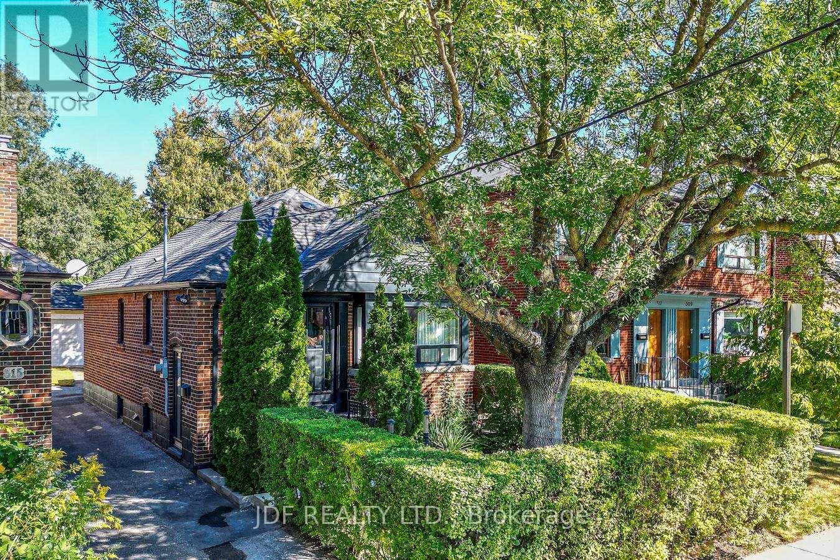
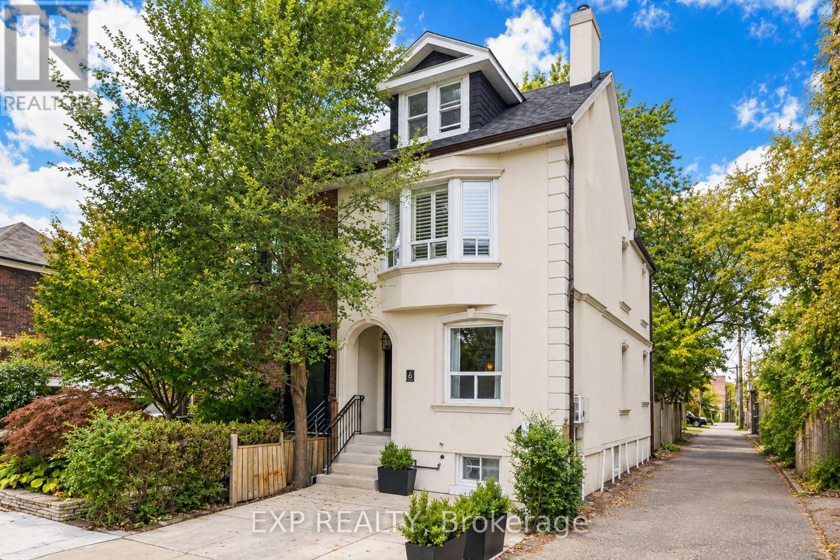
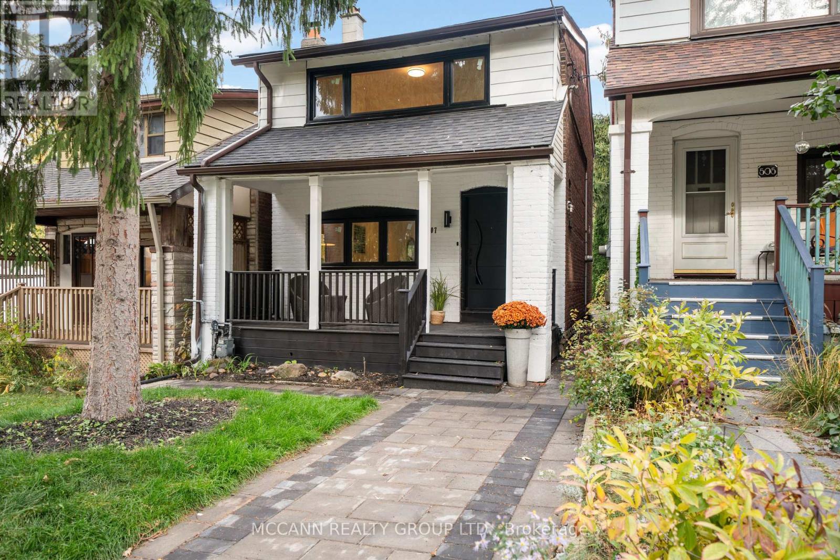
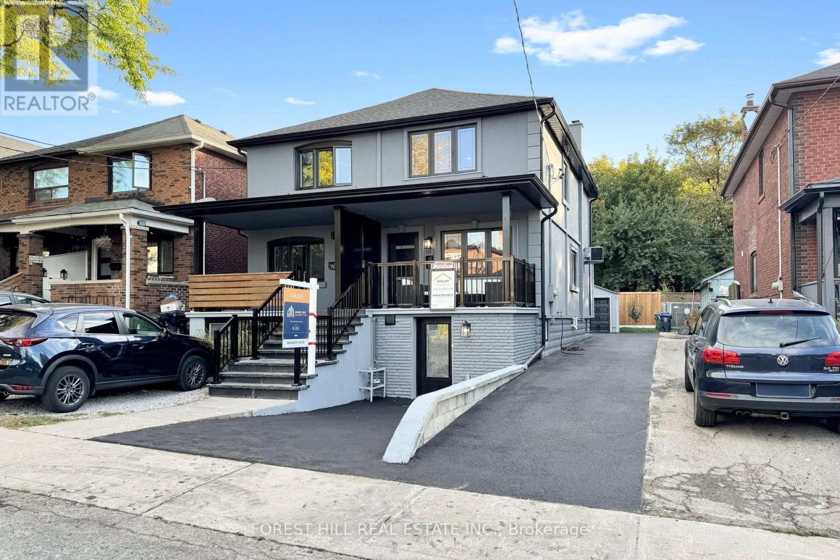
 For Sale124 days18
 For Sale52 days17
 For Sale80 days24
 For Sale73 days43

The listing data above is provided under copyright by the Canadian Real Estate Association. While the information is considered reliable, its accuracy is not guaranteed by the Canadian Real Estate Association or getsetsold.ca. Neither getsetsold.ca nor its affiliates make any representations or warranties, express or implied, regarding the accuracy or completeness of the information presented here.